
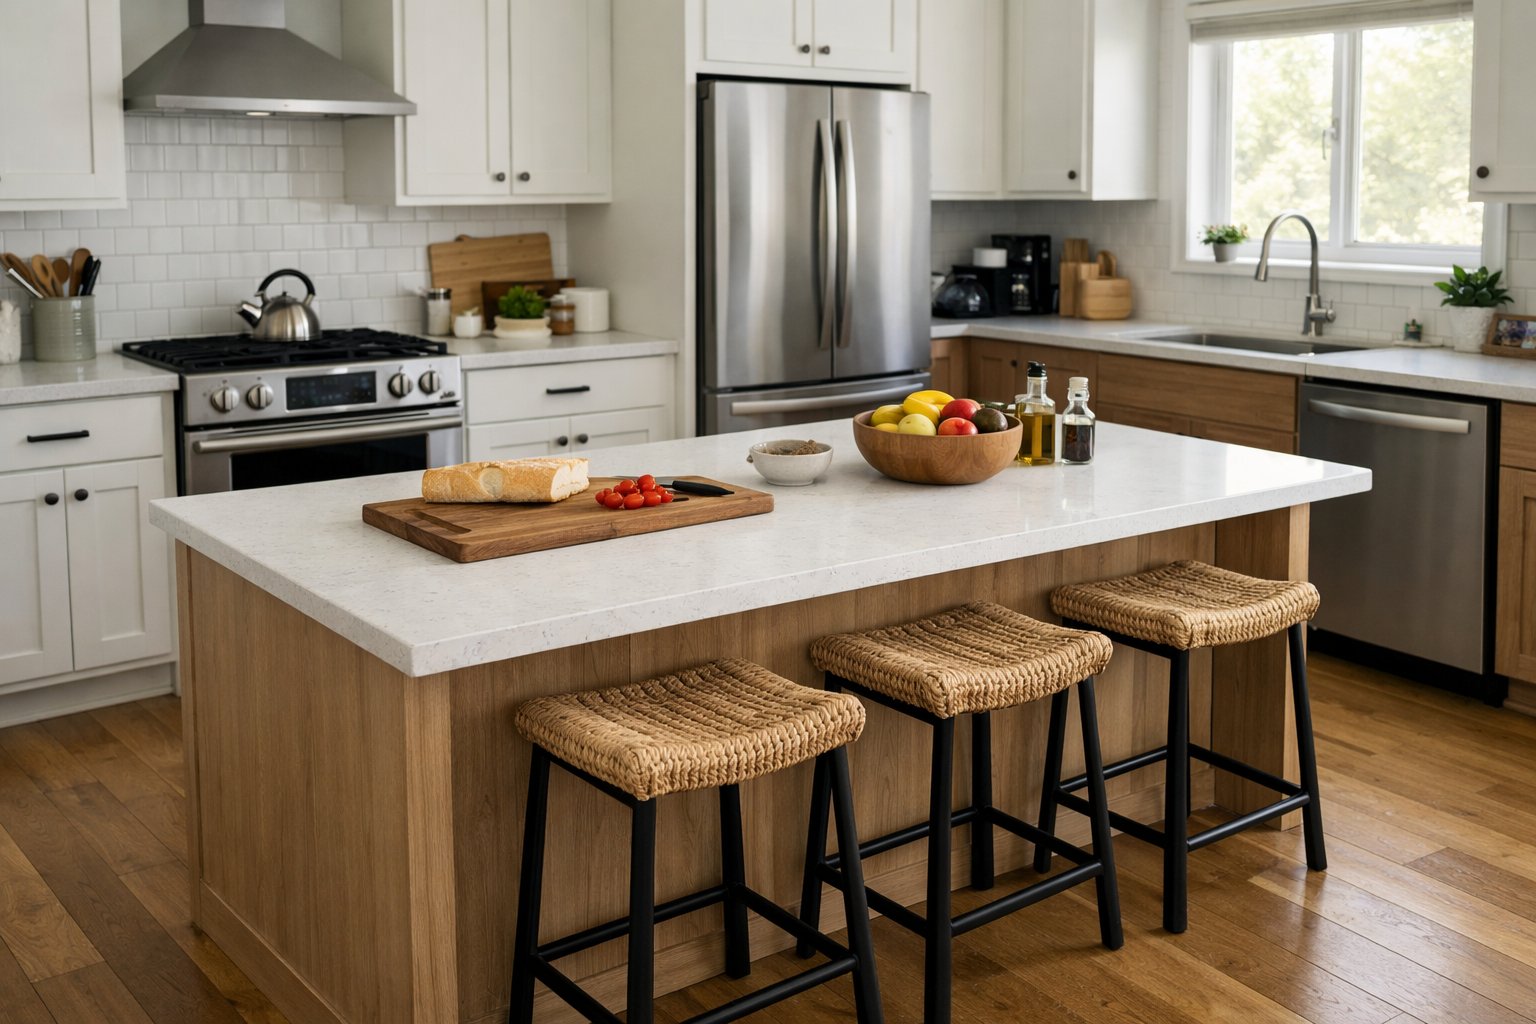
Kitchen islands have become the heartbeat of modern kitchens, but size and shape matter far more than most homeowners realize. An island that looks beautiful in photos can quietly sabotage cooking flow if it blocks walkways, crowds appliances, or forces awkward movements during prep. When planned correctly, the right island becomes a natural extension of how cooking actually happens—chopping, turning, plating, and cleaning—without friction or wasted steps.
This guide breaks down kitchen island sizes and shapes that genuinely improve cooking flow, focusing on movement, spacing, and real-world use rather than trends alone.
Why cooking flow matters more than square footage
Cooking flow is about efficiency and comfort. A kitchen can be large and still feel frustrating if the island interrupts the work triangle between sink, cooktop, and refrigerator. Islands should support that triangle, not compete with it.
Good flow allows smooth transitions from prep to cooking to cleanup, with enough space for multiple people to work without bumping elbows. When island dimensions are chosen with intention, the kitchen feels calmer, faster, and easier to use every day.
Clearance zones that make or break an island
Before choosing island dimensions, surrounding clearance needs attention. For functional kitchens, a minimum of 42 inches of clearance works well for single-cook kitchens, while 48 inches is better when multiple cooks are common.
Tight clearance leads to blocked drawers, appliance doors colliding, and cramped movement. Oversized islands are one of the most common mistakes in remodels, especially when visual balance is prioritized over circulation.
Design planning during a professional kitchen remodeling project typically starts with these clearances first, then builds island size around them—not the other way around.
Standard island sizes that work in real kitchens
Most functional kitchen islands fall within a practical size range rather than extreme dimensions.
A width of 24 to 36 inches allows comfortable prep without forcing cooks to reach awkwardly. Lengths between 5 and 7 feet tend to balance workspace and circulation well in average kitchens. Larger kitchens can support longer islands, but only if clearance and appliance spacing remain intact.
Depth matters just as much as length. Overly deep islands may look impressive, but they reduce reach comfort and often become clutter zones rather than working surfaces.
Rectangular islands for linear cooking flow
Rectangular islands remain the most versatile and efficient option. Their straight lines support linear movement, especially when aligned parallel to cooking and prep zones.
They work exceptionally well for kitchens where the main cooking wall runs straight, allowing the island to act as a secondary prep or serving station without disrupting the primary workflow.
Rectangular shapes also adapt easily to seating without compromising prep space, especially when overhangs are limited to one side.
L-shaped islands for multitasking kitchens
L-shaped islands shine in kitchens that handle multiple functions at once—cooking, homework, casual dining, and entertaining. The extended surface creates natural zoning, separating prep from seating or secondary tasks.
These islands work best in larger kitchens where circulation paths can remain open. Without enough space, L-shaped islands can unintentionally block movement or trap traffic.
Careful placement ensures the cooking side stays uninterrupted while the secondary leg supports non-cooking activities without crowding the cook.
Rounded and curved islands for smoother movement
Curved or rounded islands are often chosen for aesthetics, but they can also improve flow in tight or high-traffic kitchens. Rounded corners reduce collision points and make walking paths feel more fluid.
These designs work particularly well in kitchens where multiple entry points exist or where families frequently move through the space during meal prep. While they offer slightly less usable surface area, the gain in circulation comfort can be worth it.
Seating without sacrificing workflow
Seating placement often dictates whether an island helps or hurts cooking flow. Seating should never intrude into prep zones or appliance clearance areas.
The best layouts position seating on the outer edge of the island, facing away from the primary cooking path. This keeps guests and family members engaged without blocking movement between sink, cooktop, and refrigerator.
Islands designed as part of broader home planning often integrate seating thoughtfully, ensuring the kitchen remains functional even during gatherings.
Storage and appliances that support movement
Adding sinks, cooktops, or dishwashers to islands requires extra attention to spacing. These features can improve flow when positioned correctly but create congestion when misaligned.
Prep sinks work well when placed near refrigeration zones, while dishwashers should not open into primary walkways. Storage placement should prioritize frequently used items near prep zones to reduce unnecessary steps.
An island should simplify movement—not force cooks to walk around open doors or navigate tight corners.
Proportion over trend-driven design
Trends come and go, but proportion remains timeless. Oversized waterfall islands and dramatic shapes often dominate social media, yet many compromise usability.
The most successful kitchen islands feel almost invisible in use. They guide movement naturally, offer comfortable reach, and support cooking rhythms without demanding attention.
Choosing size and shape based on how a kitchen is actually used ensures long-term satisfaction, not just visual impact.
Talk through island planning with a professional in Orange County, CA
Every kitchen has unique traffic patterns, cooking habits, and spatial constraints. Professional planning helps translate daily routines into island designs that genuinely improve flow rather than disrupt it.
Let’s plan a kitchen island that works as hard as the space itself. For expert guidance on kitchen layouts, island sizing, and complete renovations, reach out through the contact page to schedule a consultation.